
The Regal Theatre, 80 Manchester Road, Altrincham, Greater Manchester
See also The Altrincham Garrick Playhouse
Manchester Theatres Index

Above - The Regal Theatre, Altrincham, Greater Manchester when it first opened in 1931 - From The Bioscope, 20th of May 1931.

 The Opening Programme for the Regal Super Cinema, Altrincham on the 13th of May 1931 - Kindly Scanned and sent along for inclusion on the site by Laura Jamson.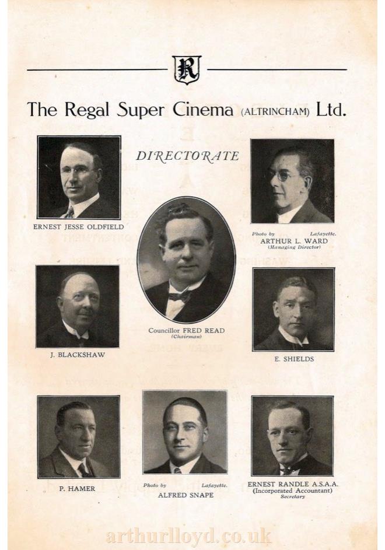
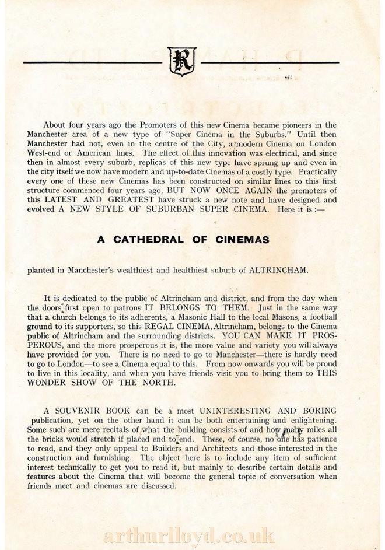
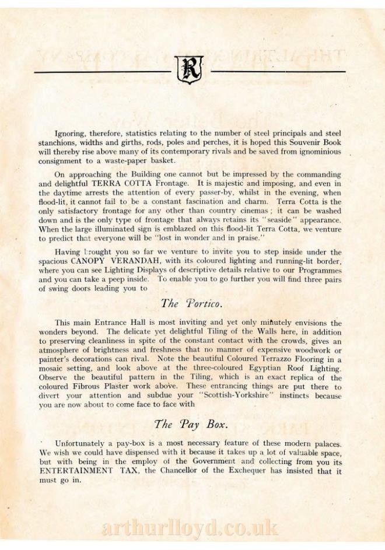
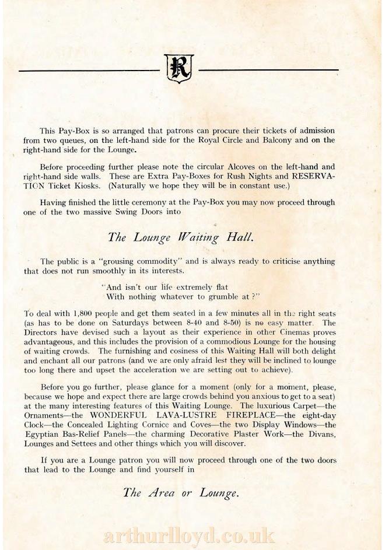
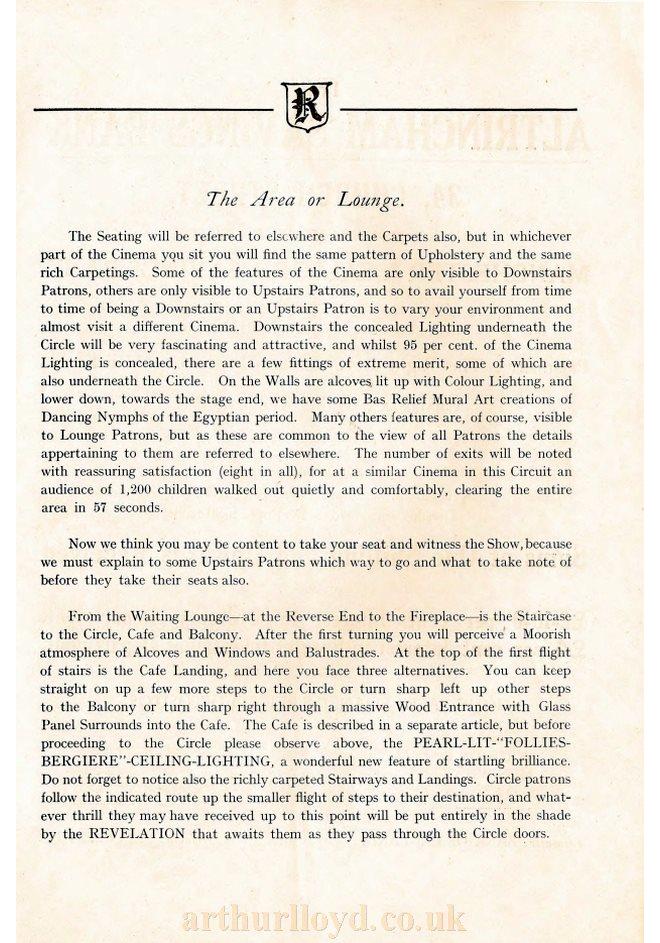
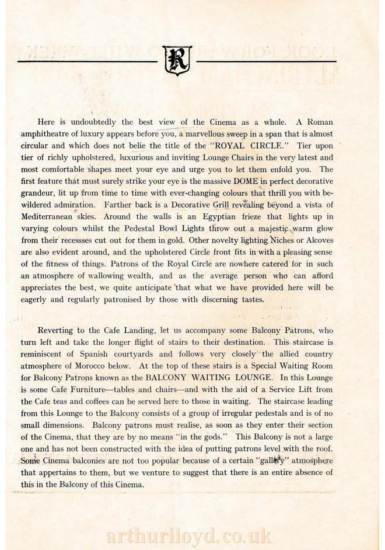
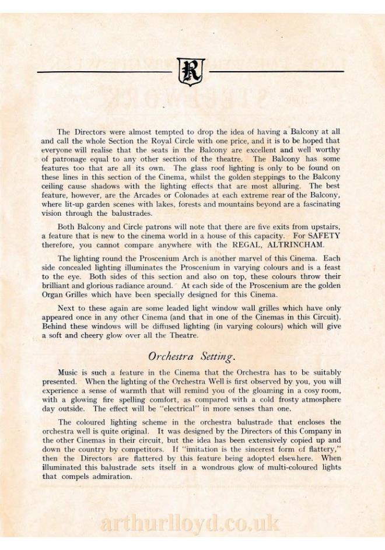
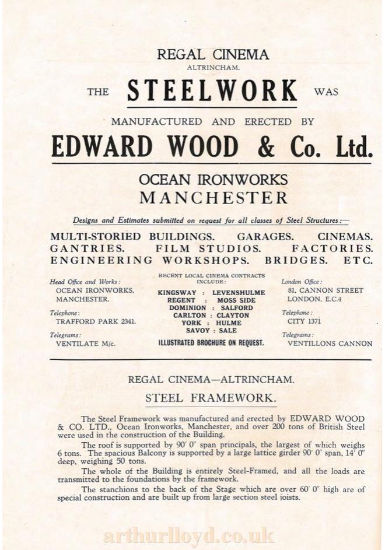
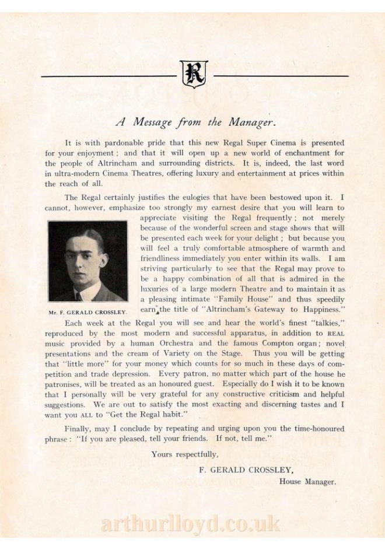



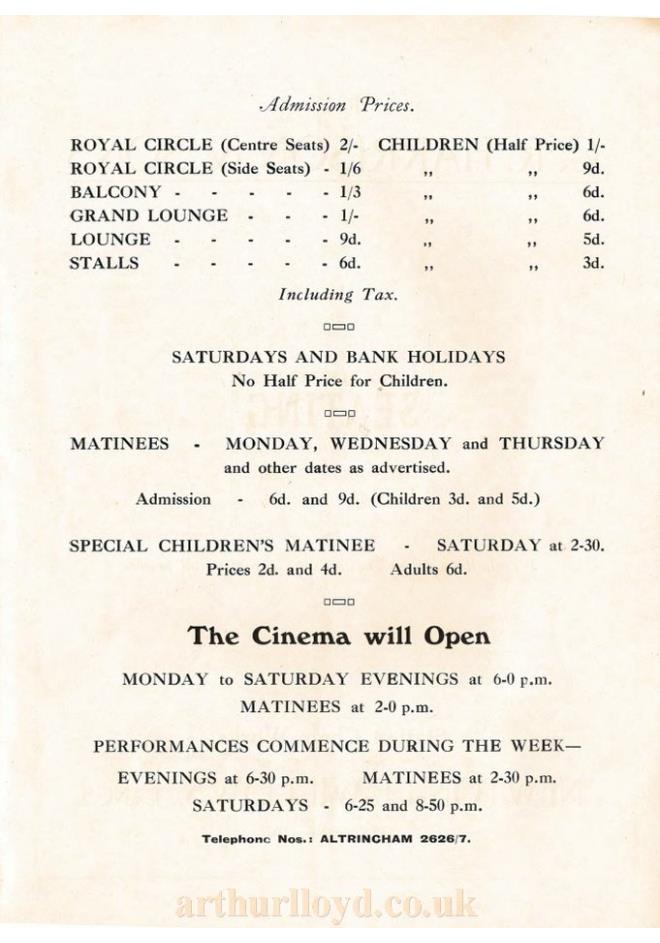

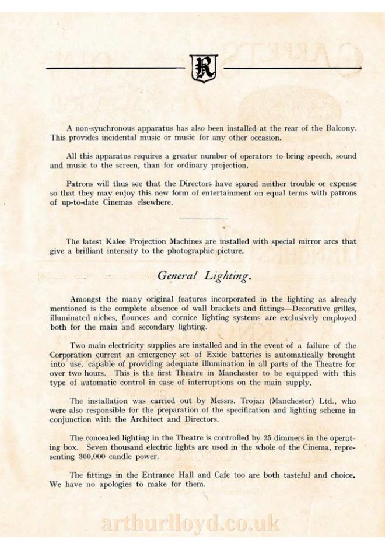
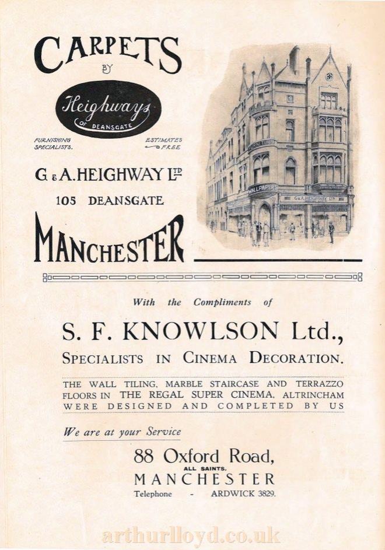
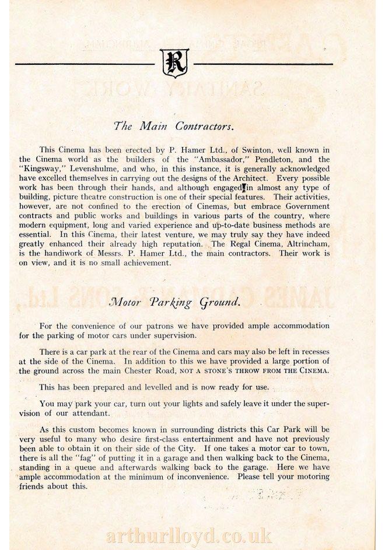

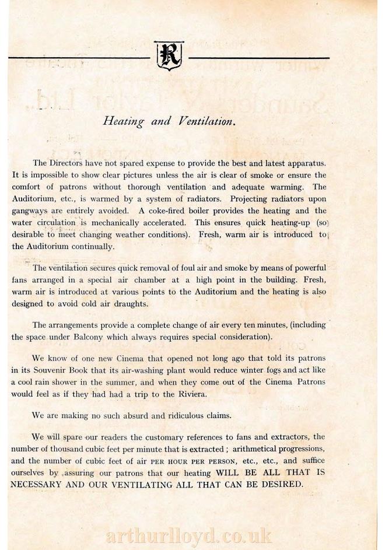
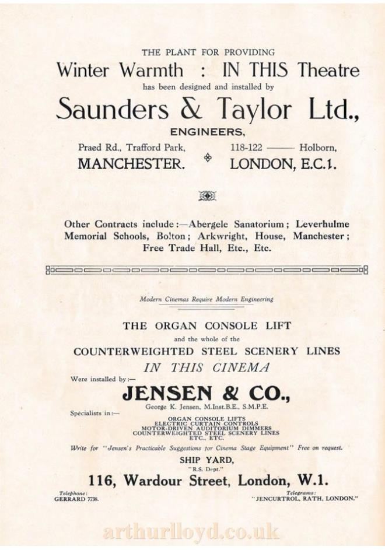
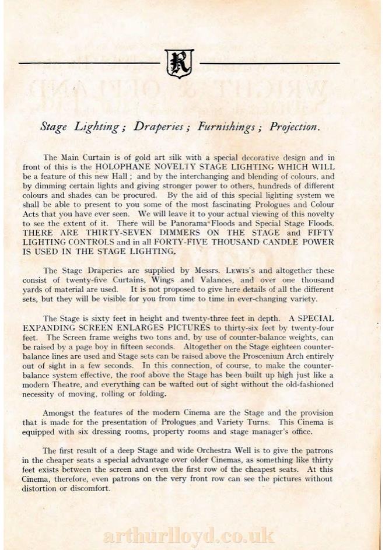


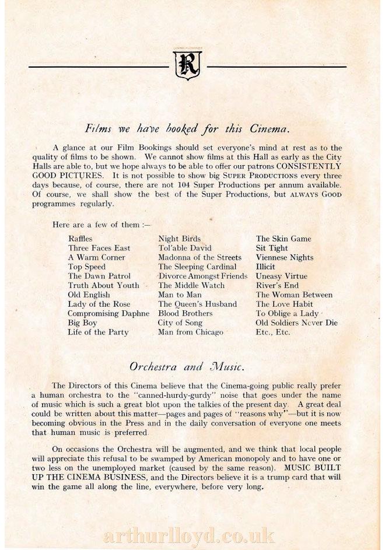
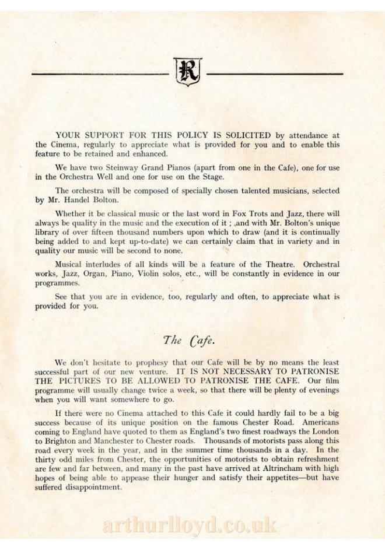
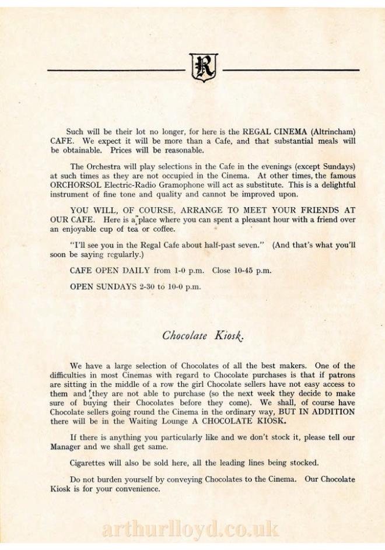


The Regal Theatre, or Regal Super Cinema as it was called in the opening night programme shown right, was situated on Manchester Road in Altrincham, Greater Manchester and first opened on Wednesday the 13th of May 1931.
Right - The Opening Programme for the Regal Super Cinema, Altrincham on the 13th of May 1931 - Kindly Scanned and sent along for inclusion on the site by Laura Jamson.
The Theatre was built by P. Hamer, of Swinton and designed by Francis Edison Drury and Joseph G. Gomersall as a large Super Cinema with full Stage Facilities and seating for 1,800 people. The Theatre had a Compton Theatre Organ, played by Joseph Seal for its opening, and its illuminated console was positioned on an electric lift in the orchestra pit in front of the stage. A large cafe and restaurant was also included in the Theatre for its patrons along with a car park for 250 cars.
The Bioscope reported on the new Regal Theatre in their 20th of May 1931 edition saying:- 'Here it is - the Cathedral of Cinemas! That is the soubriquet which has more than the mere quality of alliteration to Justify it, that has been applied to the Regal, Altrincham, a really handsome and charming suburban theatre, which was opened last Wednesday by the Earl of Stamford. It is the project of a local company whose board includes those well-known trade figures, Fred Read, A. L. Ward and A. Snape.
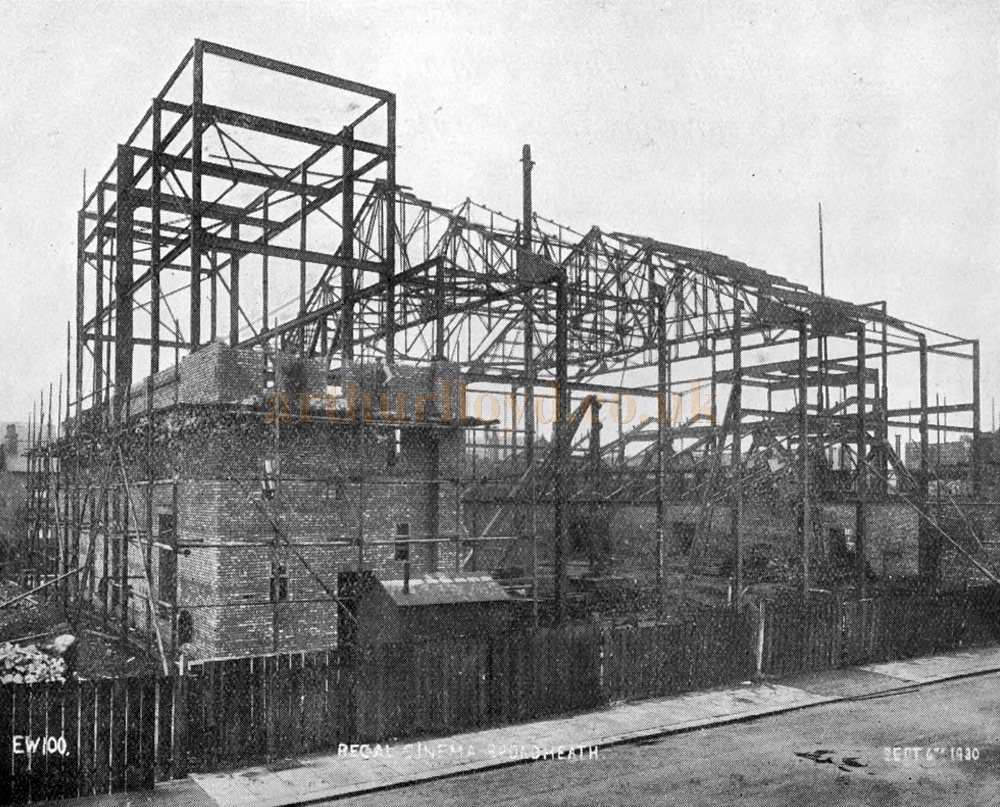
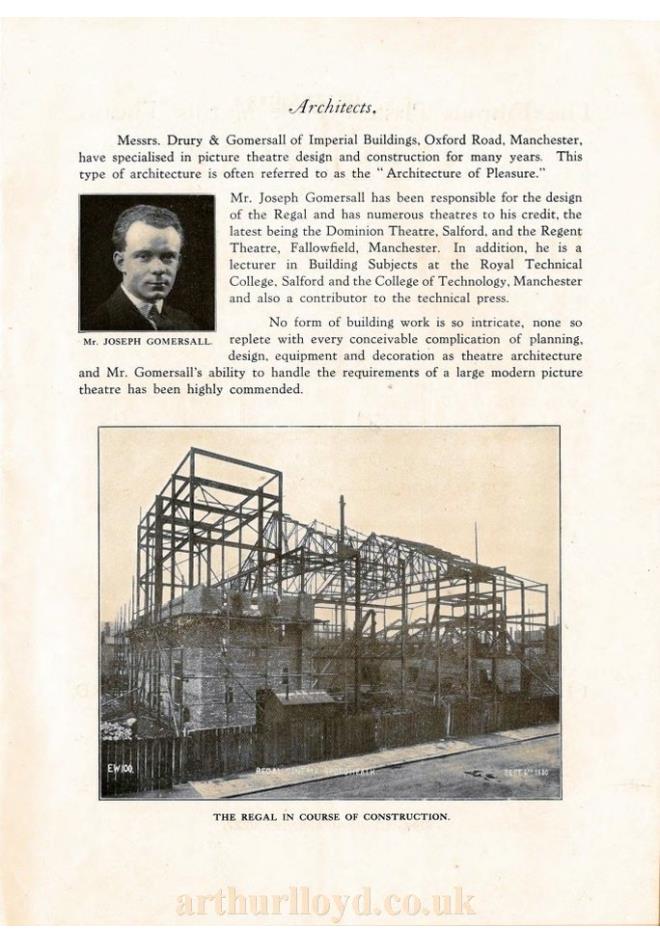
Above - The Regal Super Cinema, Altrincham under Construction in 1930 - From the Opening Programme for the Theatre on the 13th of May 1931 - Kindly Scanned and sent along for inclusion on the site by Laura Jamson.
The external lines of the theatre are vigorously modern, the centre block being in terra cotta which, apart from other merits, is an ideal surface for floodlighting. In the vestibule, where there is the grey tiling and mosaic wall decoration, the floor is treated with coloured terrazzo and the roof in three-Colour lighting in Egyptian style.
This leads to the stalls lounge, which is comfortably, even extravagantly, furnished, a pleasing setting being provided by the textured plaster walls treated in warm tones of beige. The ceiling, which is in gold, catches and reflects the warm tones of the cornice lighting. Worth seeing here is the lava-lustre tiled fireplace.
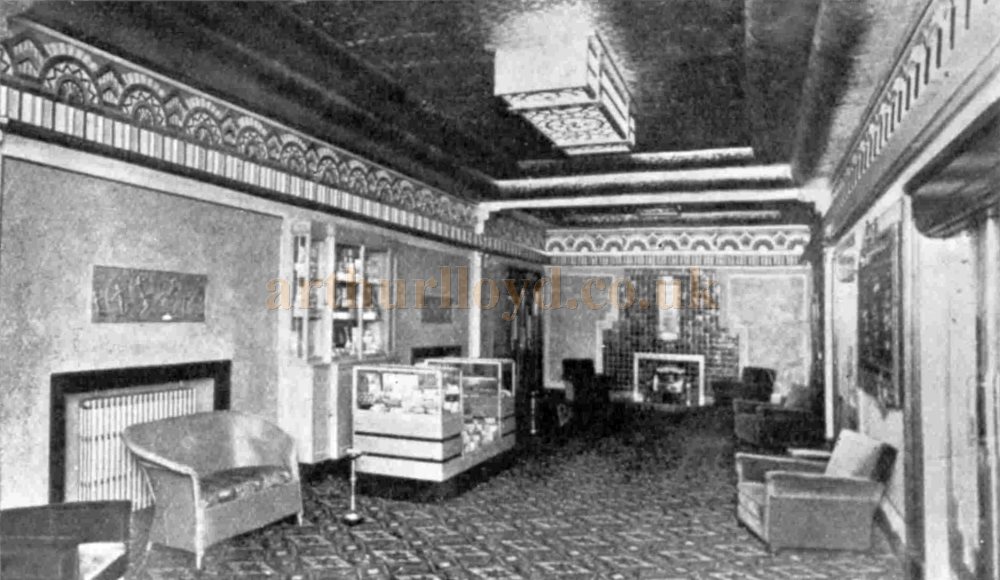
Above - The Stalls Lounge at the Regal Theatre, Altrincham, Greater Manchester when it first opened in 1931 - From The Bioscope, 24th of June 1931.
Moorish Atmosphere
Turning from the waiting lounge is the staircase to the circle, cafe and balcony, where one perceives a Moorish atmosphere of alcoves and windows and balustrades. Seating is provided for 1,800 persons - 1,250 in the stalls and 550 in the balcony - the seats being upholstered in mohair velvet of modern design in blue and buff. From the proscenium opening to the rear of the auditorium there is a distance of 98ft. and a width of 86ft. The large organ grilles are illuminated from the base, while close to is a decorative leaded glass window, through which may be seen the rich, soft glow from the interior coloured lights. Each of these massive windows surmounts a bas relief mural art panel of dancing nymphs of the Egyptian period.
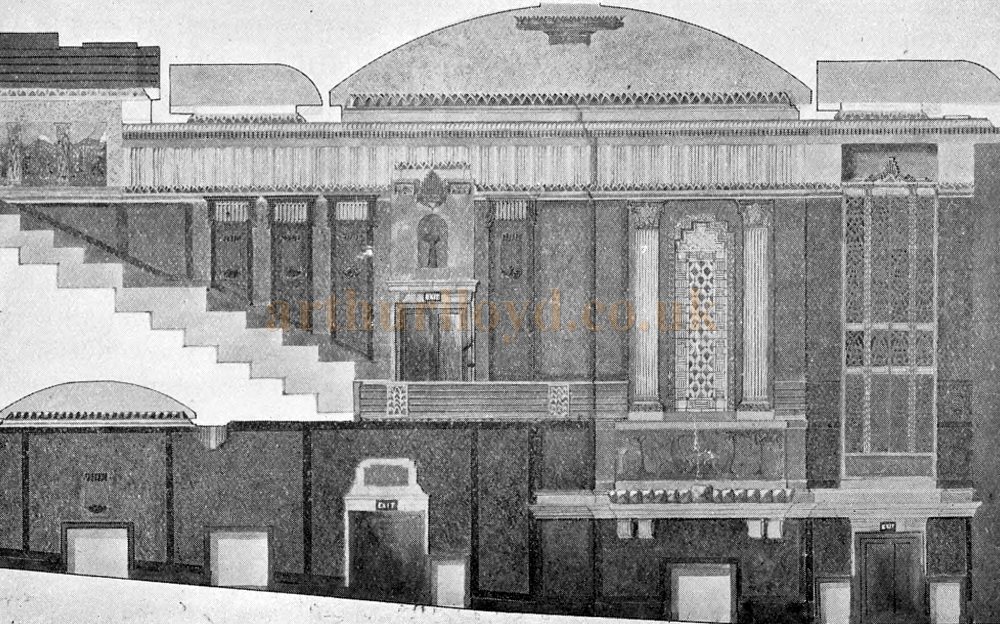
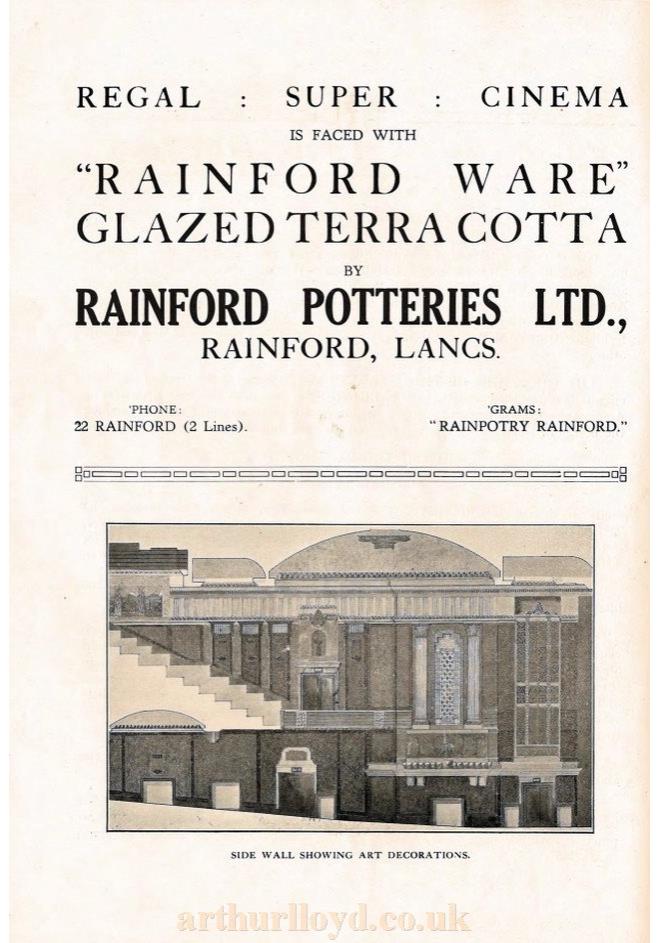
Above - The Side Wall of the Auditorium of the Regal Super Cinema, Altrincham - From the Opening Programme for the Theatre on the 13th of May 1931 - Kindly Scanned and sent along for inclusion on the site by Laura Jamson.
The whole of the theatre has been treated in plastic paint with textured surface, the dominant colours being beige tints with gold relief, silver, green and gold, In the small wall panels at the side of the balcony are gold interior niches with fibrous plaster valances and shell shaped bases, which conceal interior lights. Across the centre balcony there is a gangway connecting the two exit doors, and the spaces above these have been treated in a novel manner. They have been adapted as colonnades with "marble" pillars and gold balustrades, through which one has glimpses of the background of mountain and lake scenery, and wonderful sunrise and sunset spectacles achieved by the decorative lighting.
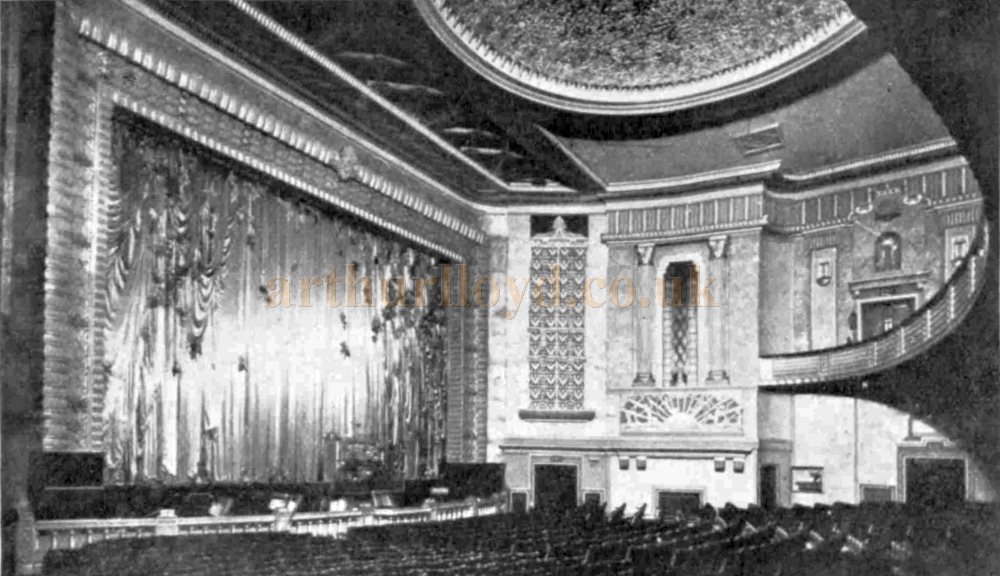
Above - The Auditorium of the Regal Theatre, Altrincham, Greater Manchester when it first opened in 1931 - From The Bioscope, 24th of June 1931.
Vista of Mediterranean Skies
 Ninety-five per cent of the theatre lamps are concealed, over 6,000 lamps being utilised in four colours. In the main ceiling there is a huge central dome 42ft in diameter, with the textured plaster interior treated in silver to reflect the coloured rays from the concealed lamps in the moulding round the periphery, the wide outer rim being in gold. Over the balcony and in front of the proscenium opening, are large rectangular recesses in the main ceiling, where one obtains a vista of Mediterranean skies. Gold steppings in the balcony ceiling reach a climax in the large leaded glass roof lighting panels, through which coloured lighting is visible. Further interior illumination is provided from the Egyptian frieze on the side walls. The proscenium, 40 ft. wide, is coved and lights sparkle and scintillate on the pearly surfaces of the architrave.
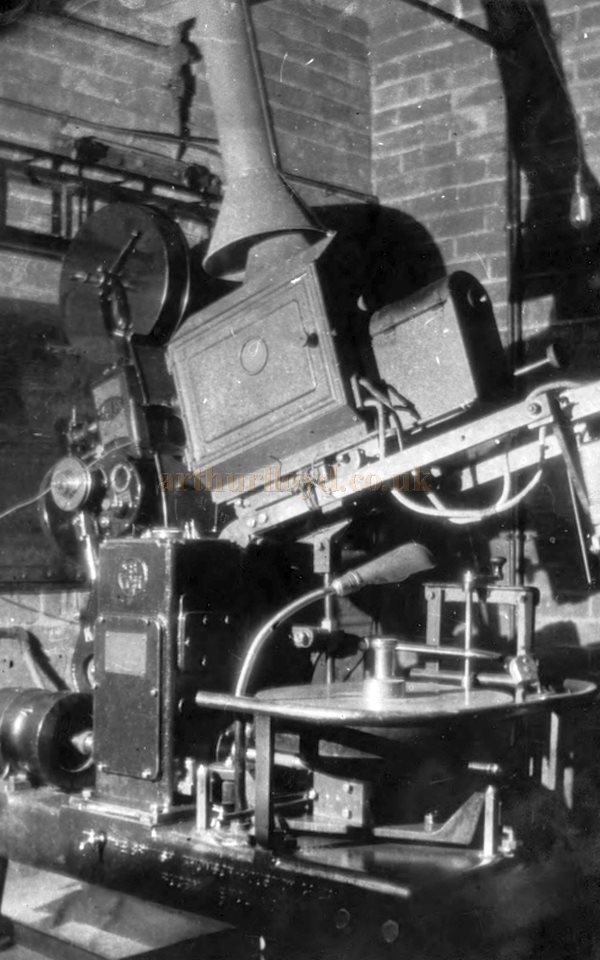
Right - One of the Projectors at the Regal Super Cinema, Altrincham - From a photograph included with the Opening Programme for the Theatre on the 13th of May 1931 - Kindly Scanned and sent along for inclusion on the site by Laura Jamson, who says that her Grandfather Ken Francis Cook's first job aged 14 was as a projectionist. His family hail from Altrincham, so it is presumed that he worked at The Regal and the photo of the projector was taken by him.
The stage is fully equipped for variety acts. The main curtain is of gold art silk with a special decorative design. In front of this is the Holophane novelty stage lighting. There will be panorama floods and special stage floods. There are 37 dimmers on the stage and 50 lighting controls, and in all 45,000 candle-power is used in the stage lighting. The stage draperies consist of 25 curtain wings and valances and over 1,000 yards of material are used. The stage is 60 ft. in height and 23 ft. in depth. A special expanding screen enlarges pictures to 36 by 24 ft. The screen weighs 2 tons and by use of counter-balance gear can be raised by a page boy in 15 seconds. Altogether on the stage 18 counter-balance lines are used, and stage sets can be raised above the proscenium arch entirely out of sight in a few seconds.
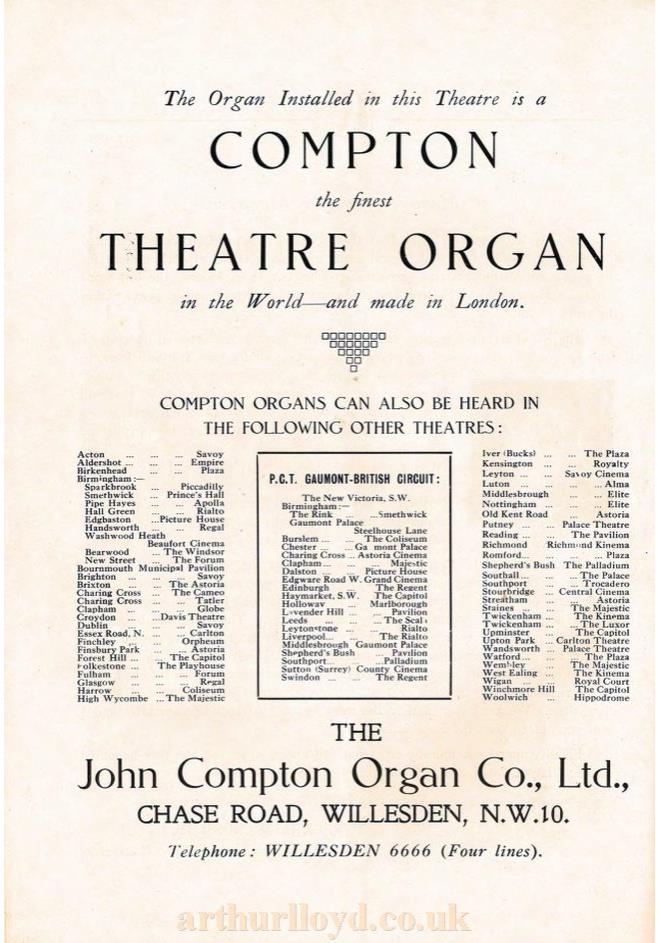
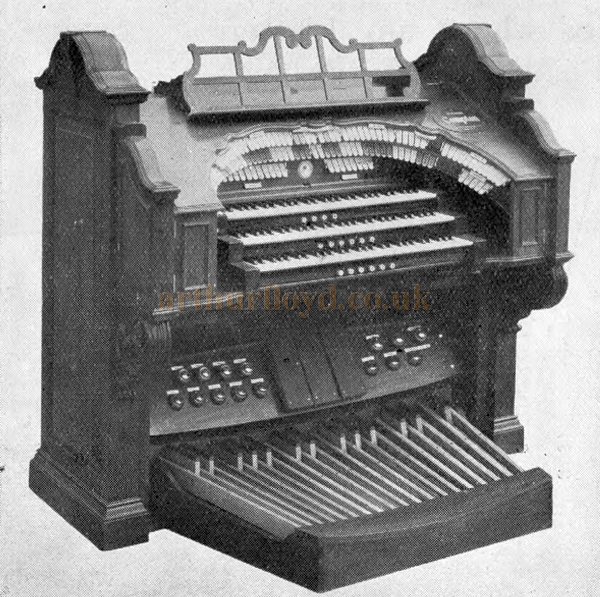
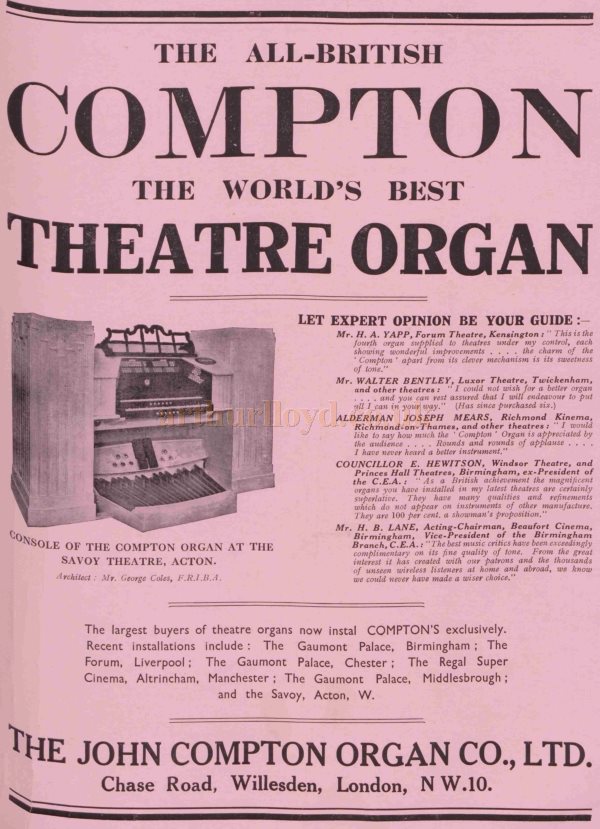 Music is such a feature in the cinema that the orchestra has to be suitably presented. When illuminated, the balustrade is set in a glow of multi-coloured lights. The Compton organ console is on an electric lift.
Left - An Advertisement for Compton Theatre Organs as fitted in the Regal Theatre, Altrincham in 1931 - from The Bioscope, 20th May 1931.
The cafe is heavily carpeted and has at one end a massive oak fireplace. Lloyd Loom chairs and tables, finished in blue and gold, are installed. In addition to the concealed lamps round the main ceiling centre panel there are several ornamental glass ceiling fittings, and column fittings crown the top of each of the four oak pillars.
In the circle lounge the whole of the colour scheme, decorations, furnishings and carpeting is executed in tangerine. Tea and coffee are served in this lounge, which is connected to the kitchen by a service lift.
In the operating box there are two Kalee machines with B.T.H. talking picture mechanisms and 25 dimmers, through which the entire theatre lighting is controlled. The lighting installation is almost entirely concealed and is carried out in a four coloured scheme. All the auditorium lighting is under the control of one person. There is a complete absence of wall brackets in the building, illuminated decorative niches and grilles being employed instead. A series of 10 illuminated scenic colonnade displays is a feature of the balcony lighting.
 A Chloride Keepalite panel and secondary battery system has been adopted for emergency lighting; the emergency lights are normally supplied through a 100-volt auto transformer, and, in case of failure of the main supply, the system can be automatically switched over to 100-volt secondary battery. A separate supply is provided for the stage lighting, independent of the main supply and emergency system. The pilot lighting consists entirely of daylight blue lamps, concealed in two lattice grilles extending across the roof.
Right - The Regal Super Cinema's Compton Organ Console - From the Opening Programme for the Theatre on the 13th of May 1931 - Kindly Scanned and sent along for inclusion on the site by Laura Jamson.
The outside verandah is illuminated on the underside by approximately 800 lamps and the fascia pillars are floodlighted in coloured effects, surmounted by a Neon sign. The total load of the installation is approximately 200 kilowatts, fed from a transformer on 600 volts A.C. supply. Seven thousand electric lights are used in the whole of the cinema, representing 300,000 candlepower. The complete lighting installation was carried out by the Trojan Electrical Co., of Manchester. On the frontage of the theatre is a large "Regal" name sign with 3 ft. 9 in. letters, executed in Neon tubes on a gold letter base.
There is a car park at the rear of the cinema with accommodation for 250 cars. The architect is Joseph Gomersall, of Drury & Gomersall, Oxford Road, Manchester. P. Hamer, of Swinton, was the general contractor and Edward Wood & of Trafford Park, executed the steelwork.'
The above text in quotes was first published in The Bioscope, 20th of May 1931.
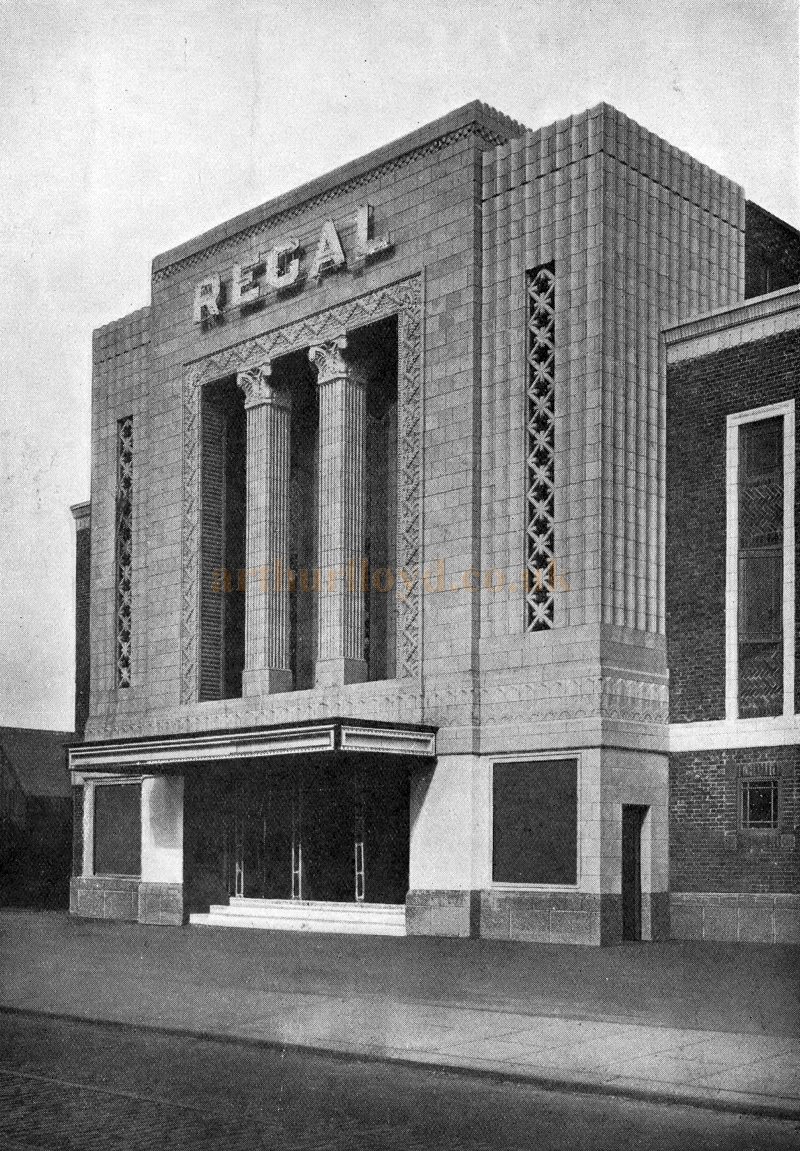
Above - The Front Elevation of the Regal Super Cinema, Altrincham - From the Opening Programme for the Theatre on the 13th of May 1931 - Kindly Scanned and sent along for inclusion on the site by Laura Jamson.
 The Regal Theatre had first opened on the 13th of May 1931 and was taken over by Union Cinemas in February 1937, who in turn were taken over by ABC in October 1937, however, the Regal name was never changed.
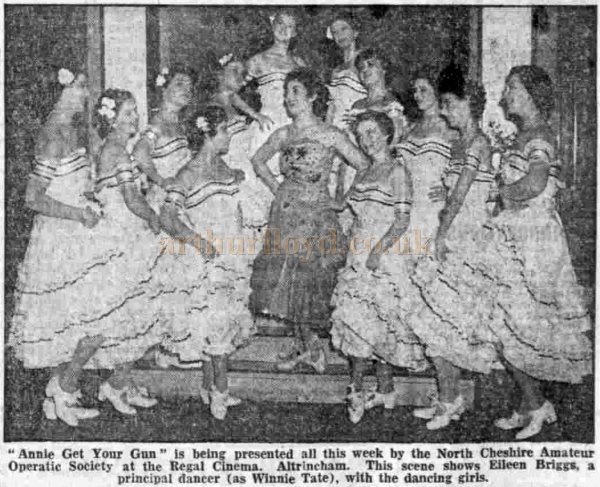
Although the Regal was primarily used for Films the Theatre's stage was quite often used too, especially by amateur groups, right up until it closed.
Right - The North Cheshire Amateur Operatic Society's production of 'Annie Get Your Gun' at the Regal, Altrincham in 1955 - From the Manchester Evening News, 24th of October 1955.
Sadly after only twenty five years in business the Theatre was destroyed by a fire which started at 5am on the morning of the 7th of January 1956.
 All that was saved of the Regal was its Projection Room and the Theatre's Safe with the previous nights takings.
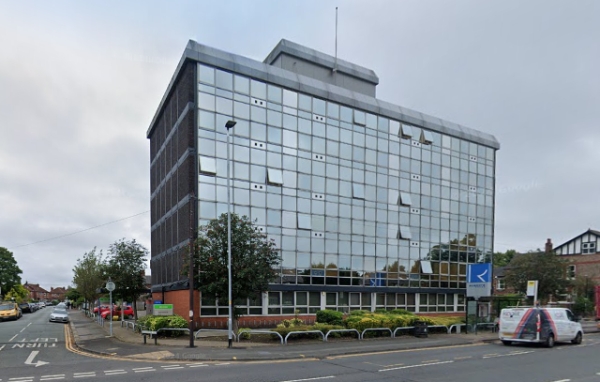
The Theatre was never rebuilt, and was subsequently demolished. A Government office building was later erected on the Theatre's site called Roberts House.
Left - A Google StreetView Image showing Roberts House, Altrincham in July 2024, which stands on the site of the former Regal Theatre - Click to Interact.
If you have any more information or images for this Theatre that you are willing to share please Contact me.